Tuesday, November 06, 2007

Three Modernists at Modern House Day

[Read 'Modern,' our new modern house blog, here.]

One of the great things about the Modern House Day tour and symposium, which was held Saturday in New Canaan, is that you get to hear and meet some of the real giants of modern architecture and design. This year John Johansen, one of the Harvard Five architects, and Jens Risom, the furniture designer, spoke at the symposium, and John Black Lee, served as the host at one of the houses on the tour, the Rogers House, which he designed.

Johansen is 91, slightly built but apparently still agile (he climbed over a folding chair in the auditorium to get from one row to the next) and has a thinning mane of white hair, swept back, and a well-trimmed white beard. Risom is also 91. Like Johansen he’s not tall but he is sturdily built, looks great in a suit, has a full head of white hair, and appears to be still vigorous. Lee is younger, though no spring chicken, and is less natty than Risom, preferring boat shoes (sometimes without socks), khakis and a fleece vest to a suit. All three basked happily in the attention and the lionization.

Logo for the Modern House Day Tour and Symposium in New Canaan, CT

I saw them at a cocktail party that was part of the festivities and talked for a minute with Risom, who is an old friend of my wife’s family, and Lee, who oversaw the construction of my wife’s parents house, back in 1949 and ’50 (although he did not design it). I didn’t talk to Johansen, mainly because I had no connection and couldn’t think of what to ask him but also because he was continually surrounded. But he and Risom had interesting things to say at the symposium, and Lee was equally interesting in impromptu remarks he made at the Rogers house.

Here’s a summary – it’s almost all direct quotes but my note-taking was harried so to be safe I’ll leave off the quotation marks except where I’m sure.

John Johansen: He said that Gropius was the Apollonian figure in modern architecture and he learned a great deal from him at Harvard (he also married Gropius’s daughter, Ati). But from Marcel Breuer (who was also at Harvard and was one the Harvard Five) he learned more not in school but at drinking parties in New Canaan, so if Gropius was the Apollonian figure, Breuer was the Bacchalonian figure.

When Johansen came of age, the influence of the Ecole des Beaux Arts was fading away; it was no longer able to deal with the problems of the modern world and no longer had the spirit to stir men’s blood. By contrast, at Harvard there was a fierce and joyous spirit, where they taught principles but not styles – a new way of thinking, a new way of feeling, a new way of design, and a new way of living.

In New Canaan they imparted this to a few of their first clients. Eliot Noyes was first. He represented the box, Johansen said – in other words, his house designs were based on a box-like structure. Breuer learned from Breuer, Philip Johnson learned from Mies van der Rohe, Landis Gores learned from Frank Lloyd Wright – (“His beautiful, beautiful house of his own still stands” in New Canaan, he said of Gores, who with Johnson and Noyes made up the remainder of the Harvard Five). Johansen said he found his way out of the box through symbolism, biomorphism, historicism and high technology.

He said that during the early modern house days, many of the houses weren’t finished and some leaked. He showed a slide of his own house, furnished with classic modern furniture, including a Corbusier chair, and then said that the architects would open up their houses for tours and exchange furniture with each other, to “give interior respectability.” He showed a slide of one of his structures and said that when two people passing by stopped to look at it, one asked, “What is it?” The other said, “I don’t know but let’s buy it and turn it into a house.”

Johansen said he built 27 houses, 8 of which have been lost, as he put it. How does he deal with having his creations torn down (by Phil Donahue and Marlo Thomas, in one egregious example)?

“The reward is in the doing, the product doesn’t matter, I won already for having created it. And finally, a more forceful reference – forgive them, for they know not what they do.”

Jens Risom: There was no avoiding the obvious fact that the mid-century modernists are now old. Referring to Johansen by his nickname, Risom said, “I’m one month older than Jo. We meet each other and say, ‘My God! Are you still alive?’ “

He said he tries to create furniture that is pleasant to look at, not overwhelming, makes sense, and is comfortable or stores the things it was made to store. He likes to use wood because he considers it a bridge between the house and the human beings who live in the house.

He said, “In this town it’s amazing to me how so few people consider working with an architect. Respect for architecture is not good enough, respect for good design is not good enough. What we’ve seen around here as speculative, commercial housing is pretty bad.”

People tell him that modern furniture won’t go with their old, beautiful things. “I tell them, ‘First of all, your furniture is not old; second of all, it’s not beautiful.’ “

John Black Lee: Standing outside the Rogers house (which Lee designed for Ted Rogers, the producer of the Today Show), he talked about the symmetrical design and the glass walls in front and back, and then recalled a New Year’s Eve party there during a snowstorm, where everybody got plastered, as he put it, and went out and made snow angels.

We went inside and Lee asked us to come into the living room, “Sit down, get a sense of the scale and the relationship to outside.” He talked about the spirit of the house, how it serves the people who live in it. We looked out the south window across a lawn that rolled away to a split rail fence connecting two groves of trees, which were bending in the wind. He said, “Architects tell people how to live. I’m much more gratified when people come into a house, live in it, and show me how to live.”
He talked about Mies Ven der Rohe’s Farnsworth House, in Illinois. Edith Farnsworth was an interior decorator who went to college with Lee’s mother and who, as he put it, had the hots for Mies. That led him into a discussion of great houses. In his opinion, he said, there are five great houses in the United States: Fallingwater, the Glass House, a house Lee himself designed and Toshiko Mori updated, on Chichester Road in New Canaan (he called it Lee House number 2), Johnson’s Boissonnas house, and the Kaufman house, which Neutra designed, in Palm Springs.

I have other impressions and observations from Modern House Day that maybe I'll get to later. The event was a fund-raiser for the New Canaan Historical Society, which organized it with a lot of help from a group of volunteers. The William Raveis real estate agency was a prime sponsor, and their brokers served as docents at some of the houses (and made sure everyone knew that Johnson's Alice Ball House is again threatened with destruction -- it would be the first Johnson house to be torn down -- and is on the market, and that Edward Durell Stone's Celanese House, which was on the tour and has been spectacularly restored, will soon be on the market).

The Modern House Day logo was designed by Gina Federico Graphic Design.

Labels:

Thursday, January 18, 2007

“The house has been demolished”

[Read 'Modern,' our new blog about mid-century modern houses, here.]


While I was following the futile fight to keep developer David Waldman from demolishing Paul Rudolph’s Micheels house in Westport, I was also spending some time with Bill Earls’ new book, “The Harvard Five in New Canaan: Mid-century Modern Houses by Marcel Breuer, Landis Gores, John Johansen, Philip Johnson, Eliot Noyes, and Others.”

For someone who is a writer, it’s an odd book to read, because there’s hardly anything written by the author – just a brief introduction and a handful of short captions. But it includes terrific photos of a sizeable number of New Canaan’s modern houses, and it reprints a really good essay, called “New Canaan Modern: The Beginning 1947-1952,” written by Jean Ely and published in 1967 in the New Canaan Historical Society Annual.

What really struck me though about the book was to see in black and white the partial documentation of a history in New Canaan that is as shameful as Westport’s – that is, the history of knocking down modern houses and replacing them, presumably, with obnoxious mcmansions.

Earls has photos of eight such houses:

Noyes house, designed by Eliot Noyes in 1947: “The house has been demolished.”

Kniffen house, by Noyes and Marcel Breuer, 1949: “The house has been demolished.”

Johansen house, designed by John Johansen, 1949: “The house has been demolished.”

Mills house, designed by Breuer, 1949: “The house has been demolished.”

Dunham house, designed by Johansen, 1950: “The house has been demolished.”

Stackpole house, designed by Noyes, 1951: “The house has been demolished.”

Riley house, designed by Chauncey Riley, 1952: “The house has been demolished.”

Goode house, designed by Johansen, 1953: “The house has been demolished.”

Labels:

Wednesday, January 26, 2005

The Glass House

I've never been to the Glass House, although the other half of the Sphere staff (my wife) has, and she reports that it is stunning -- the house, the out buildings, the site itself. When we drive past it in New Canaan, I'm always tempted to get out and peek over the stone wall. I discovered a couple of months ago, during the New Canaan Historical Society's Modern House Day, that while you can't see the Glass House from a car, you can see it if you're sitting in a bus or van. The Glass House was on the 2001 tour but wasn't on this year's; two other Johnson houses were, though -- the Boissonas house and the Alice Ball House (which is on the market and is likely to be torn down and replaced with a McMansion).

Johnson was part of the Harvard Five – modernist architects who all moved from Harvard to New Canaan to live and work. The others were Marcel Breuer, Elliot Noyes, Landis Gores, and John Johansen.

My recollection is that the organizers of New Canaan’s Modern House Day wanted to include the Glass House in 2004 too but were told that Johnson was too ill. At the MHD symposium that preceded the house tour, John Johansen spoke:

“I’m 88 years old, and Philip is 98 years old,” he said.

“I wish he was here.”

Which prompted Toshiko Mori, chair of the Department of Architecture at the Harvard Design School, to quip that there was another reason to like modern houses: “Modernist architecture promotes longevity.”

Of the Harvard Five, only Johansen survives.

I saw Johnson a couple of times in New Canaan. Once he was coming out of the local pizza place, on Main Street, small with those iconic eyeglasses, tottering slightly, accompanied by a nurse or companion of some sort. Another time, he was sitting at a window seat in another restaurant, now out of business. It always struck me as odd to see a well-known personage doing something as mundane as going out for pizza.

With Johnson's death, the Glass House will be opened to visitors, through the National Trust for Historic Preservation, I believe.

A couple of years ago I wrote a piece for a local monthly about modern houses in Pound Ridge, New York, and New Canaan, Connecticut, which are next to each other. It's here.

Monday, May 07, 2007

Modern House Day 2007 in New Canaan

[Read 'Modern,' our new modern house blog, here.]

Thursday, May 17, 2007
New Canaan's Moderns and the National Register of Historic Places
The people who want to put New Canaan's modern houses on the National Register of Historic Places (which I wrote about last Friday) say they've already been in touch with more than 80 homeowners and that, so far, the reaction has been good.

The project seems to be a collaboration among the Connecticut Commission on Culture and Tourism, the Connecticut Trust for Historic Preservation, the New Canaan Historical Society and the National Trust for Historic Preservation (which owns and operates Philip Johnson's Glass House). And there's an advisory committee of John Johansen, John Black Lee, Toshiko Mori, Theo Prudon and Robert A.M. Stern. (Johansen is the only survivor of the Harvard Five architects (Johnson, Breuer, Noyes and Gores were the others); John Black Lee designed a number of New Canaan moderns, including one of my favorites, on Chichester Road, which Toshiko Mori, the chair of the Department of Architecture at the Harvard Graduate School of Design, re-did a few years back (Lee also supervised the construction of my in-laws' house in Pound Ridge, although he didn't design it); Stern is the dean of the Yale School of Architecture; I don't know who Theo Prudon is, although I probably should).

Here's the idea behind the project, from the Glass House website:

The knowledge gained from this project is not only intended to shed light on the individual importance of this community in its greater influence outside of CT, but it is intended to inform other Modernist communities across the United States that wish to embark on similar studies. The recognition of mid-century Modern homes and their role as an asset within real estate investment is growing, however the formal recognition of this architecture is still necessary for a proactive approach to preservation. The thematic National Register Nomination of a number of these homes will serve this purpose.

I haven't heard about any modern houses in New Canaan being razed lately, which not long ago was a huge problem. I'm sure there are still threats, and I think the town government itself still takes a hands-off attitude about it, as if tear-downs were merely a function of the free market when in fact, with all the zoning regulations in New Canaan and elsewhere, real estate and development are almost completely under government control and tear-downs could be regulated too if the town thought it important enough.

Listing on the National Register in itself won't prevent tear downs. But it will be one more way to put encourage owners to preserve modern houses and, with any luck, discourage the spec developers from buying them and tearing them down.

Which prompts this thought: while the list is being prepared for the National Register, someone out to come up with a complementary list of developers who buy and tear down modern houses. Maybe they'd be less willing to do it if we make their names known (like this guy, in Westport).

Friday, May 11, 2007
New Canaan's Moderns Might Be Nominated for the National Register of Historic Places
The National Trust for Historic Preservation is apparently planning to survey New Canaan's modern houses (the trust says there are more than 90 extant) and prepare a "thematic" nomination for the National Register of Historic Places. That information, and nothing else unfortunately, is available on the Philip Johnson Glass House website,
here.

Monday, May 7, 2007
Modern House Day
We're looking forward to the 2007 Modern House Day in New Canaan, which is scheduled for Saturday, November 3.


The tour will include a house by Marcel Breuer, one by Elliot Noyes, and one by Philip Johnson; Edward Durrell Stone's Celanese House, which is being renovated; and one or two others.

It will also include lunch (probably outside, under a tent) at Landis Gores's Pavilion House, in Irwin Park, which is likely to be used as an exhibition space for mid-century modern furniture.

The event is a fundraiser for the New Canaan Historical Society, which has worked hard to open the eyes of New Canaan residents to the importance of the town's modern architecture. I'm not sure of the price yet, although it's not cheap. But they sell only 250 tickets, and the two previous events -- in 2001 and 2004 -- were sold out. They were also enlightening and great fun.

Logo for the Modern House Day Tour and Symposium in New Canaan, CT

My wife's firm, Gina Federico Graphic Design, is volunteering to design all the printed material, including the ticket/brochure (which I'll write).

In the meantime, there's a tour of Usonia, the Frank Lloyd Wright-inspired community in Mount Pleasant, New York, coming up on Saturday, and an exhibition about Usonia at The Studio, a gallery in Armonk, here.

Labels:

Thursday, November 08, 2007

Philip Johnson's Alice Ball House May Soon Be Demolished in Fight Between Its Owner and Town of New Canaan

[Read more about the Alice Ball House and other modern houses on 'Modern,' our new blog, here.]

For those who care about such things, New Canaan is as renowned for its large number of mid-century modern houses as it is for allowing a large number of mid-century modern houses to be destroyed and replaced by mcmansions. At least three of the Harvard Five architects -- Marcel Breuer, Eliot Noyes and John Johansen -- have had houses they designed razed. And I'm not sure anyone knows for sure how many modern houses in all have been demolished in New Canaan. Estimates of the number of modern houses that remain range from roughly 70 to 90.

If work by Breuer, Noyes and Johansen have all been destroyed, that leaves only two of the Harvard Five left -- Landis Gores and Philip Johnson.

And Johnson may soon join them. Cristina Ross, the owner of the Alice Ball House, which Johnson designed, has applied to the Town of New Canaan for a demolition permit. This comes after an extensive renovation, completed earlier this year (see here). (11 a.m. update: I drove past the Alice Ball house this morning and saw a big sign in front with the word "Demolition" printed on it, presumably a public notice that the owner has applied for a demolition permit. Generally the local government requires such notices to be posted and requires the owner/applicant to do so. Interesting that whoever erected it waited until after the Modern House Day tour.)

In other words, if Cristina Ross, an architect and developer, gets her demolition permit and if she proceeds, she would become the first person to demolish a house designed by Philip Johnson. Likewise, the Town of New Canaan would for the first time authorize such a destruction.

New Canaan would then be doubly famous -- for being the home of Johnson's landmark Glass House and for being the home of the oversized monstrosity that will no doubt replace the Alice Ball House.

Philip Johnson's Alice Ball House

The Connecticut Post had a good story about the issue last month, here. You'll see that there's lots of baloney from Ross and the Town about the other being unreasonable. This includes the Town's wetlands commission, by the way, which refuses to give Ross a permit to extend a driveway on the property across a wetland. I'm going to go out on a limb here and suggest the perhaps the wetlands commission is being a tad too intransigent. I've spent the last seven years of my life working on land preservation issues that usually involve wetlands protection. I know a lot about which wetlands are valuable and why, about how some wetlands are so valuable that nothing should be allowed to be built anywhere near them, and about how some wetlands don't have much value at all and can be encroached upon. I also know the Alice Ball House a bit (I've been in it once) and its property (I've been on it a couple of times and I drive past it regularly). If there's a wetland on that property worth saving to the extent that the Alice Ball House gets torn down, then I'm a modern architect.

The Alice Ball House has been on the market since early spring for about $3 million. Nine months does not seem like a lot of time for an expensive house to remain unsold. And you can easily see it -- its right on Oenoeke Ridge Road, near the intersection of Hemlock Hill Road (the Celanese House is two doors away).

If you're interested in buying it, give the William Raveis agency in New Canaan a buzz. In the meantime, Cristina Ross ought to back off and wait for a buyer. And the New Canaan wetlands comission out to think a bit more carefully about its mission.

Labels: , , ,

Wednesday, October 10, 2007

Modern House Tour in New Canaan

[Read 'Modern,' our new modern house blog, here.]

Tickets are on sale for the next Modern House Day tour and symposium in New Canaan, on Saturday, November 3. Some of the houses on the tour have changed from the original plans but there’s good stuff nonetheless. Tickets are $250 each. There's more info on the New Canaan Historical Society's website (the History Society and its volunteers are the organizers of the event).

Logo for the Modern House Day Tour and Symposium in New Canaan, CT

I've been helping to write the brochure for the event (my wife's firm, Gina Federico Graphic Design, is doing the design, pro bono), and here's some of what I've learned:

The oldest house on the tour was built in 1939 by two of Frank Lloyd Wright’s Taliesin fellows, John Howe and Edgar Tafel. I always think of our own house, also built in 1939, as being the oldest Modern around here, but apparently it has a contemporary. (October 31 correction: This is wrong; the house was built in 1982.)

Edward Durell Stone’s Celanese House, where renovations are just finishing up, is on the tour. The Times had a story about it, and the people who are renovating it, over the weekend, here.

The house that Eliot Noyes built and lived in with his family will also be on the tour. As I understand it, it's been decades since the public has been able to tour the house. But it’s been written about a lot recently and the family is obviously interested in helping people remember Noyes’s achievements. His son, Frederick, will be one of the speakers at the day’s symposium.

There’s also a house designed by John Black Lee, who will be there to answer questions; and one attributed to Victor Christ-Janer.

The house that Breuer built for himself, in the late 1940s, will be on the tour, although only for an exterior view. My wife’s parents and aunt and uncle rented the house from Breuer in ‘49; her parents lived there while their own Modern was being finished and her aunt and uncle lived there while buying the house we live in now. We have some old glass-plate photos of it but I don’t know how to get them digitized.

The Gores Pavilion, in Irwin Park, will also be on the tour, as a drive-by.

The day starts with a symposium. Among the speakers are Jens Risom, the furniture designer, and John Johansen, the only surviving member of New Canaan''s "Harvard Five" architects. Johansen, by the way, is married to Walter Gropius's daughter, which is an interesting connection to the birth of the Bauhaus and Modern architecture.

Labels:

Thursday, May 17, 2007

New Canaan's Modern Houses and the National Register of Historic Places

[Read 'Modern,' our new blog about mid-century modern houses, here.]

The people who want to put New Canaan's modern houses on the National Register of Historic Places
(which I wrote about last Friday) say they've already been in touch with more than 80 homeowners and that, so far, the reaction has been good.

The project seems to be a collaboration among the Connecticut Commission on Culture and Tourism, the Connecticut Trust for Historic Preservation, the New Canaan Historical Society and the National Trust for Historic Preservation (which owns and operates Philip Johnson's Glass House). And there's an advisory committee of John Johansen, John Black Lee, Toshiko Mori, Theo Prudon and Robert A.M. Stern. (Johansen is the only survivor of the Harvard Five architects (Johnson, Breuer, Noyes and Gores were the others); John Black Lee designed a number of New Canaan moderns, including one of my favorites, on Chichester Road, which Toshiko Mori, the chair of the Department of Architecture at the Harvard Graduate School of Design, re-did a few years back (Lee also supervised the construction of my in-laws' house in Pound Ridge, although he didn't design it); Stern is the dean of the Yale School of Architecture; I don't know who Theo Prudon is, although I probably should).

Here's the idea behind the project, from the Glass House website:

The knowledge gained from this project is not only intended to shed light on the individual importance of this community in its greater influence outside of CT, but it is intended to inform other Modernist communities across the United States that wish to embark on similar studies. The recognition of mid-century Modern homes and their role as an asset within real estate investment is growing, however the formal recognition of this architecture is still necessary for a proactive approach to preservation. The thematic National Register Nomination of a number of these homes will serve this purpose.

I haven't heard about any modern houses in New Canaan being razed lately, which not long ago was a huge problem. I'm sure there are still threats, and I think the town government itself still takes a hands-off attitude about it, as if tear-downs were merely a function of the free market when in fact, with all the zoning regulations in New Canaan and elsewhere, real estate and development are almost completely under government control and tear-downs could be regulated too if the town thought it important enough.

Listing on the National Register in itself won't prevent tear downs. But it will be one more way to put encourage owners to preserve modern houses and, with any luck, discourage the spec developers from buying them and tearing them down. I think it's a terrific and very ambitious idea.

Which prompts this thought: while the list is being prepared for the National Register, someone ought to come up with a complementary list of developers who buy and tear down modern houses. Maybe they'd be less willing to do it if we make their names known (like this guy, in Westport).

Labels: , , , ,

Sunday, March 12, 2006

Hemingway Liked Oysters: Corrections & Amplifications

Modern pronunciation ... Last Sunday we went to New Canaan to walk around Irwin Park and look at the Gores Pavilion, a small pool house designed by Landis Gores. The town of New Canaan bought the park but is threatening to tear the house down. Here’s what I wrote; it led to the discovery that I did not know the correct pronunciation of the architect’s name:

The house was designed in 1959 by Landis Gores for Jack Irwin, a lawyer, an ambassador (to France) and an Undersecretary of State, and his wife, Jane Watson, whose father happened to be the founder of IBM. Gores designed it as a pool house and personal lodge for the Irwins, and it is set among the pines and hemlocks a hundred yards or so from the Irwins' more conventional house and carriage house, between a well-pruned apple orchard and fields of little bluestem grass. New Canaan bought the property as a park a couple of years ago and is in the process of trying to figure out what to do with the houses. The New Canaan Historical Society, a champion of preserving modern architecture, has put together a friends group, which sent out a letter last week:

"The Town of New Canaan has given the Friends of the Gores Pavilion a very short time to come up with a plan to save this iconic building and provide access for all; otherwise it faces demolition. …"

Gores (his name is pronounced Land-iss Gore-ayz) was one of the Harvard Five architects (Breuer, Johnson, Noyes and Johansen were the others) who lived and worked in New Canaan in the years after World War II (only Johansen survives).


A few days later I received the following e-mail:

Dear Mr. Andersen:

It was with interest I read your article about the Irwin Pool House in New Canaan, Ct.

T.J.Watson bought the land and an handsome well-built house probably in the 1930's
It was not winterized and the second Mrs. Irwin demolished it and built another on the same site.
It is surprising you were able to enter the little house as we were told it was securely locked.

My husbands first name is pronounced as it is spelled. His mother's family surname was Landis and the settled in Pa. long ago. Gores rhymes with Doris.

Thank you for your articles about the "modern" houses.

Sincerely,

Pamela W. Gores
(Mrs. Landis Gores)


Bullwhips ... About a year ago, after we had returned from a skiing trip to the Alps, I wrote this post, about a fad, as I termed it, that I found slightly annoying. Every evening, village boys would emerge from their houses carrying bullwhips and spend two ro three hours cracking them, the gunshot noises reverberating off the stone houses.

Out of the blue I received the following email two days ago:

Hello Mr Andersen

Far from being a 'fad', whips have been a part of Swiss life for many centuries. Their use in agriculture has largely faded away, but they still feature prominently in folk tradition and play a role in a number of festivals.

It is quite usual for young people to practice, especially around the dates of some of these festivals.

This page gives a little bit of info on such festivals, and on the types of whip used: http://www.swissworld.org/dvd_rom/eng/customs_2003/content/carnival/peitschenschwyz.html

What you experienced was as much a part of Swiss life as the alpine villages and mountains.

D. Branch
English Whips
www.whipstore.com


Ernest ... And finally, I reported back in July, in a post about whether the eastern oyster should be put on the endangered species list, the sentiment that Ernest Hemingway was not a fan of oysters.

"I will not eat oysters. I want my food dead." I think I found that quote in a book by MFK Fisher. Where she found it, I don’t know. But when I read it and wrote it down, I had forgotten about this passage, from A Moveable Feast, which I reread again last week:

I closed up the story in my notebook and put it in my inside pocket and I asked the waiter for a dozen portugaises and a half-carafe of the dry white wine they had there. After writing a story I was always empty and both sad and happy, as though I had made love, and I was sure this was a very good story although I would not know truly how good until I read it over the next day.

As I ate the oysters with their strong taste of the sea and their faint metallic taste that the cold white wine washed away, leaving only the sea taste and the succulent texture, and as I drank their cold liquid from each shell and washed it down with the crisp taste of the wine, I lost the empty feeling and began to be happy and to make plans.

Sunday, March 05, 2006

Residents of New Canaan Work to Save a Modern Building so Town Officials Don't Tear it Down

gores pavliion side view
[Read 'Modern,' our new modern house blog, here.]

New Canaan is well known both for its scores of mid-century modern houses (there are upwards of 70 still standing) and for allowing McMansion builders to buy classic mid-century houses and tear them down. Now the Town of New Canaan itself seems to be threatening to tear one down, although since it’s in a newly acquired park they won’t replace it with a McMansion.


gores pavilion front

The house was designed in 1959 by Landis Gores for Jack Irwin, a lawyer, an ambassador (to France) and an Undersecretary of State, and his wife, Jane Watson, whose father happened to be the founder of IBM. Gores designed it as a pool house and personal lodge for the Irwins, and it is set among the pines and hemlocks a hundred yards or so from the Irwins' more conventional house and carriage house, between a well-pruned apple orchard and fields of little bluestem grass. New Canaan bought the property as a park a couple of years ago and is in the process of trying to figure out what to do with the houses. The New Canaan Historical Society, a champion of preserving modern architecture, has put together a friends group, which sent out a letter last week:

The Town of New Canaan has given the Friends of the Gores Pavilion a very short time to come up with a plan to save this iconic building and provide access for all; otherwise it faces demolition.

One of the options, of course, would be for the people in New Canaan who think modern architecture is a valuable cultural resource to tell the Town officials that their attitude – raise the money fast or else – is an affront, and make it clear that if the Town doesn’t give them enough time to save the building they’ll hear about it in the next election.

Another option is to simply do what the Town says, which is what the friends group chose to do. They are trying to raise $150,000 to restore Gores Pavilion and convert it into a little museum of modern architecture.

(The Friends of the Gores Pavilion, by the way, includes John Black Lee and Alan Goldberg, both good modern architects, and a number of the people who have been organizing the Modern House Days that the New Canaan Historical Society has sponsored in recent years. It also includes L. Paul Bremer, whose mother and father lived in a Noyes house, which I visited about 20 years ago, when my wife, Gina, and I were invited over for a lecture and slideshow on modern architecture in New Canaan.)

Gina, our son Kaare and I went to Irwin Park and the Gores Pavilion earlier today to look around. The pavilion is small and odd, not to my eye the most beautiful modern house I’ve ever seen, though it has its attractions. Gores (his name is pronounced Land-iss Gore-ayz) was one of the Harvard Five architects (Breuer, Johnson, Noyes and Johansen were the others) who lived and worked in New Canaan in the years after World War II (only Johansen survives). He and Irwin were friends and Irwin commissioned him to design the house after Gores was stricken with polio. The friends’ letter says:

The building was dedicated in 1960 at a grand surprise party in honor of Gores with guests that included I.M. Pei, Philip Johnson, Marcel Breuer, Eliot Noyes, Paul Rudolph, Edward L. Barnes, Peter Blake and other architecture luminaries of the day.

I don’t know when the house was last used, but the Daily News left on the table is from 1985 and has a front-page headline about the scandal involving Donald Manes, the Queens borough president. It’s not falling apart, but it does need some work. We walked around the outside, peered in through the windows and, when we found a door open, went in. The main room is pleasant and has what the friends group says is a “massive Prairie-style fireplace … worked in dove-gray brick manually cleft by the Appalachian Shale Company…” Behind the fireplace is a tiny kitchen and each wing has a small bedroom.

gores pavilion fireplace

Irwin Park is on Weed Street, at the corner of Wahackme Road (if you’re in the area and drive up Wahackme to Chichester Road you can view several other beautiful modern houses). Here’s the friends website, www.fotgp.com, if you’re interested. One would think that New Canaanites have deep enough pockets so that they don’t need financial help from outsides, but it’s a worthwhile cause and in my opinion if the friends can show Town officials that modern architecture has broad base of support, they might change their attitude about allowing these worthwhile houses to vanish.

Monday, February 07, 2005

Modern House Tour

In 1940 the Museum of Modern Art published a little spiral-bound book called “Guide to Modern Architecture, Northeast States.” Organized by state, it is not much more than a 101-page annotated list of notable structures: airports, bridges, industrial buildings, schools – it even includes a swimming pool. And of course there are houses, including this one, on page 85:

House for Mrs. Bertram F. Willcox, Trinity Pass Rd. Moore & Hutchins, architects, 1939, $9,000. Permission by letter to architects, 11 E 44 St., NYC.

I don’t know anything about Hutchins – not even his first name. Moore was John C.B. Moore, an architect who collaborated on the Design for Living Home at the Chicago World’s Fair in 1933 and the Home Building Center at the New York World’s Fair, in ‘39. The firm went on to design high schools, libraries and college buildings in the post-WW II years.

Bertram F. Willcox was a lawyer who practiced in the city and taught at Cornell (as far as I can tell, the “Mrs.” in the MOMA book is a typo). He and Moore were friends and Moore designed a weekend place for himself next to the Willcox house.

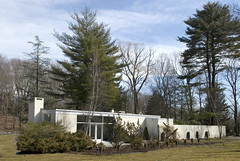
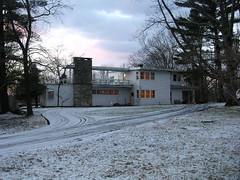
The house itself is still standing and being put to good use. We live in it.

DSCN1366

Moore & Hutchins are hardly in the pantheon of modern architects and, despite its inclusion in the MoMA guide, our house is not on the list of the modern shrines that attract visitors, either invited or those who, like myself sometimes, peek over stone walls and drive up private driveways. Phillip Johnson's Glass House and Boissonas House, and houses by Marcel Breuer, Elliot Noyes, John Johansen, and Edward Larrabee Barnes are all within a five-minute drive of ours and attract far more attention.

So when David Diao, an artist friend who is also an aficionado of modern architecture and its accoutrements, told us he wanted to visit and bring along Christian Bjone, the author of First House, a book about the early works of modern architects such as Philip Johnson, I.M. Pei and others, we were flattered.

We had first encountered David a year and a half ago on a tour of modern houses in Rye; Christian, coincidentally, was the tour guide for one of those houses (designed by Ulrich Franzen) and gave a lecture as part of the proceedings. Then when the New Canaan Historical Society held its modern house tour in October of last year, we met David again and struck up a friendship.

Logo for the Modern House Day Tour and Symposium in New Canaan, CT
Gina Federico Graphic Design

Yesterday they drove over from New Canaan, where they had been visiting the widow of one of the architects who made that town a center of modernism.

We sometimes feel a bit sheepish about our house because, even though we renovated it in 1999-2000, it hasn’t been painted in five years and there are a three or four places were the paint is starting to peel, and the flag stones on the front walk are cracking and heaving with the continual freeze and thaw of winter. But both our visitors seemed delighted to see the house and neither was in the least concerned with what to us stand out as glaring flaws.

Christian had done his homework. I shook his hand when he got out of David’s car and after he introduced himself, he asked me if I knew that our house was in the MoMA guide. I told him that in fact we owned a copy.

They plunged right in, and reminded me of bird-watchers I’ve been in the field with, who survey a marsh with a single-minded determination not to waste time or miss anything. They looked at the house closely, remarking on details that we take for granted – the second-floor deck, the structure’s somewhat ship-like appearance, the great stone chimney.

Christian asked me, “Has your house been published?” Back in the early 1940s, Better Homes and Gardens published a book with photos and illustrations of houses built for less than $10,000, and our house was included, I told him. But it hasn’t gotten much attention in the recent revival of interest in modern architecture.

“Who was the architect?” he asked. I told him as much as I knew about Moore & Hutchins.

Around back he noted the dining-area windows – four double-hung windows abutting each other – and remarked that it was characteristic of European houses to have double-hung windows bunched like that. He said that the juxtaposition of horizontal clapboard and vertical clapboard reminded him of Walter Gropius’s house in Lincoln, Massachusetts, and when we told him we still have some renovations planned, he implored us not to change that.

The design of modern houses really didn’t reach its peak until a decade or more after our house was built – John Johansen, one of the architects who, along with Johnson, Breuer, Noyes and Landes Gores, made New Canaan a center of modernism, called it “high modern” at New Canaan’s Modern House Day symposium in October – and Christian said that in the early days of modernism, architects would try different styles and techniques, and if clients did not materialize to patronize them they would become evolutionary dead ends. That might explain why Moore & Hutchins seems to have given up designing houses in favor of institutional buildings.

When we were finished at our place, we took them down the road to my mother-in-law’s, which is a modern house built in 1950, and then to an Edward Larrabee Barnes house nearby. They happily slogged through the wet, melting snow in their sneakers (Christian) and street shoes (David) to note building techniques and materials and design symmetries, with my wife (who has known all three houses since she was born) leading the way.

By 4:45 they were heading off for the Merritt Parkway, and we were as delighted to have shown them around as they seemed to be to take the tour. We had the feeling that the ghosts of Moore, Hutchins and Willcox (both Mr. and Mrs.) would have been pleased.

Friday, March 23, 2007

Philip Johnson's Alice Ball House: Renovated and on the Market for $3 Million

[Read 'Modern,' our new Modern House blog, here.]

Of the four houses Philip Johnson designed in New Canaan, I’ve been in two, both during the New Canaan Historical Society’s Modern House Day in 2004 – the Boissonas House, which isn’t visible from the road, and the Alice Ball House, which is. It’s small – a cottage really – and a sort of off-white, muted yellowish color. You can find it on Oenoeke Ridge Road, which has become almost a monoculture of gargantuan houses that, like invasive species, have replaced older and more modest (though still large) houses. The Alice Ball House is opposite Hemlock Hill Road and a couple of houses down from Edward Durrell Stone’s Celanese House, which is being renovated.

I had been told (and I wrote on this blog a couple of times; you can find my Modern house posts on the lower right) that the Alice Ball House was owned by an architect who was converting it into a pool house that would be part of a larger property (with a larger house behind it) and that she was planning to build a wall for privacy between the road and the house Johnson designed. [Noon update: These minutes from the New Canaan zoning board indicate that as recently as a year ago the idea was still to turn it into a pool house.]

If that was ever the plan, it has changed. The owner-architect, Cristina Ross, has renovated and updated the house and has put it on the market. If you have $3 million and want a Modern trophy, it can be yours.

Christina sent me an e-mail yesterday saying that it was for sale and directing me to Pruddy Parris, the agent who is selling it (the listing, here, includes some good pictures). Here’s what Pruddy Parris told me:

The Alice Ball House by Philip Johnson is one of his favorites. He built his Glass House a couple of years prior and brought ideas from it to the Alice Ball House. This is his "little jewel.” … There are stone terraces, stone walls, a walled courtyard with its 'secret garden' on 2+ acres.

It has been completely restored leaving the original intact, and completely renovated where owners added on. There are new roofs, new electric wiring, new plumbing, new heating-humidifying system, new master bath, new guestroom and bath, new landscaping and driveway, interior all painted, newly finished lower level, and the exterior will be painted when weather improves.

New Canaan, of course, has become as well known as a place that tolerates the destruction of Modern houses as it is as a center of Modern houses. I don’t think any Johnson houses have been destroyed in New Canaan but houses by Breuer, Noyes, Johansen and others have fallen to make way for neo-colonial McMansions. But maybe times are changing. Cristina Ross wrote to me:

I am very proud to have saved and restored this house. We are looking for one great person who will treasure it.

Labels: , ,

Friday, January 04, 2008

Birth of the Modern -- Our New Blog

Regular readers and regular Googlers know that I occasionally veer off and write about things besides Long Island Sound and the environment, most frequently modern houses. I've always thought it was a juxtaposition that didn't make much sense; and it also effectively excluded my wife, Gina, from participating, and she knows far more about modern things that I do.

So we did what anybody in our predicament would do -- we started a new blog, called, simply enough, Modern. As of now there's only one introductory post but henceforth all of my modern house posts will be there, and a lot of new posts from Gina too, I hope.

So if you're interested in modern houses, the Harvard Five, New Canaan's modern house day, Philip Johnson and the Alice Ball House, Marcel Breuer, Landis Gores, Eliot Noyes, John Johansen, Edward Durell Stone, the Glass House, the house in Pound Ridge that Moore and Hutchins designed (and which we live in), and a lot of other modern things, stop by often. It's right here.

And for a while anyway I'll cross-post my modern house stuff here, for those readers who don't catch on right away.

Labels: , , , ,

eXTReMe Tracker